
Rehoboth, Massachusetts · Custom Staircase Project
Custom Red Oak Staircase Rebuild in Rehoboth, Massachusetts
Independent Wood Flooring completed this custom red oak staircase rebuild in Rehoboth, Massachusetts over 12 working days. The multi-level design required careful measurements, individually fitted components, clean transitions, and consistent detailing across the treads, railings, newel posts, balusters, and landings. Jayson remained personally involved throughout the project, working with the company’s trained in-house employees—never subcontractors.
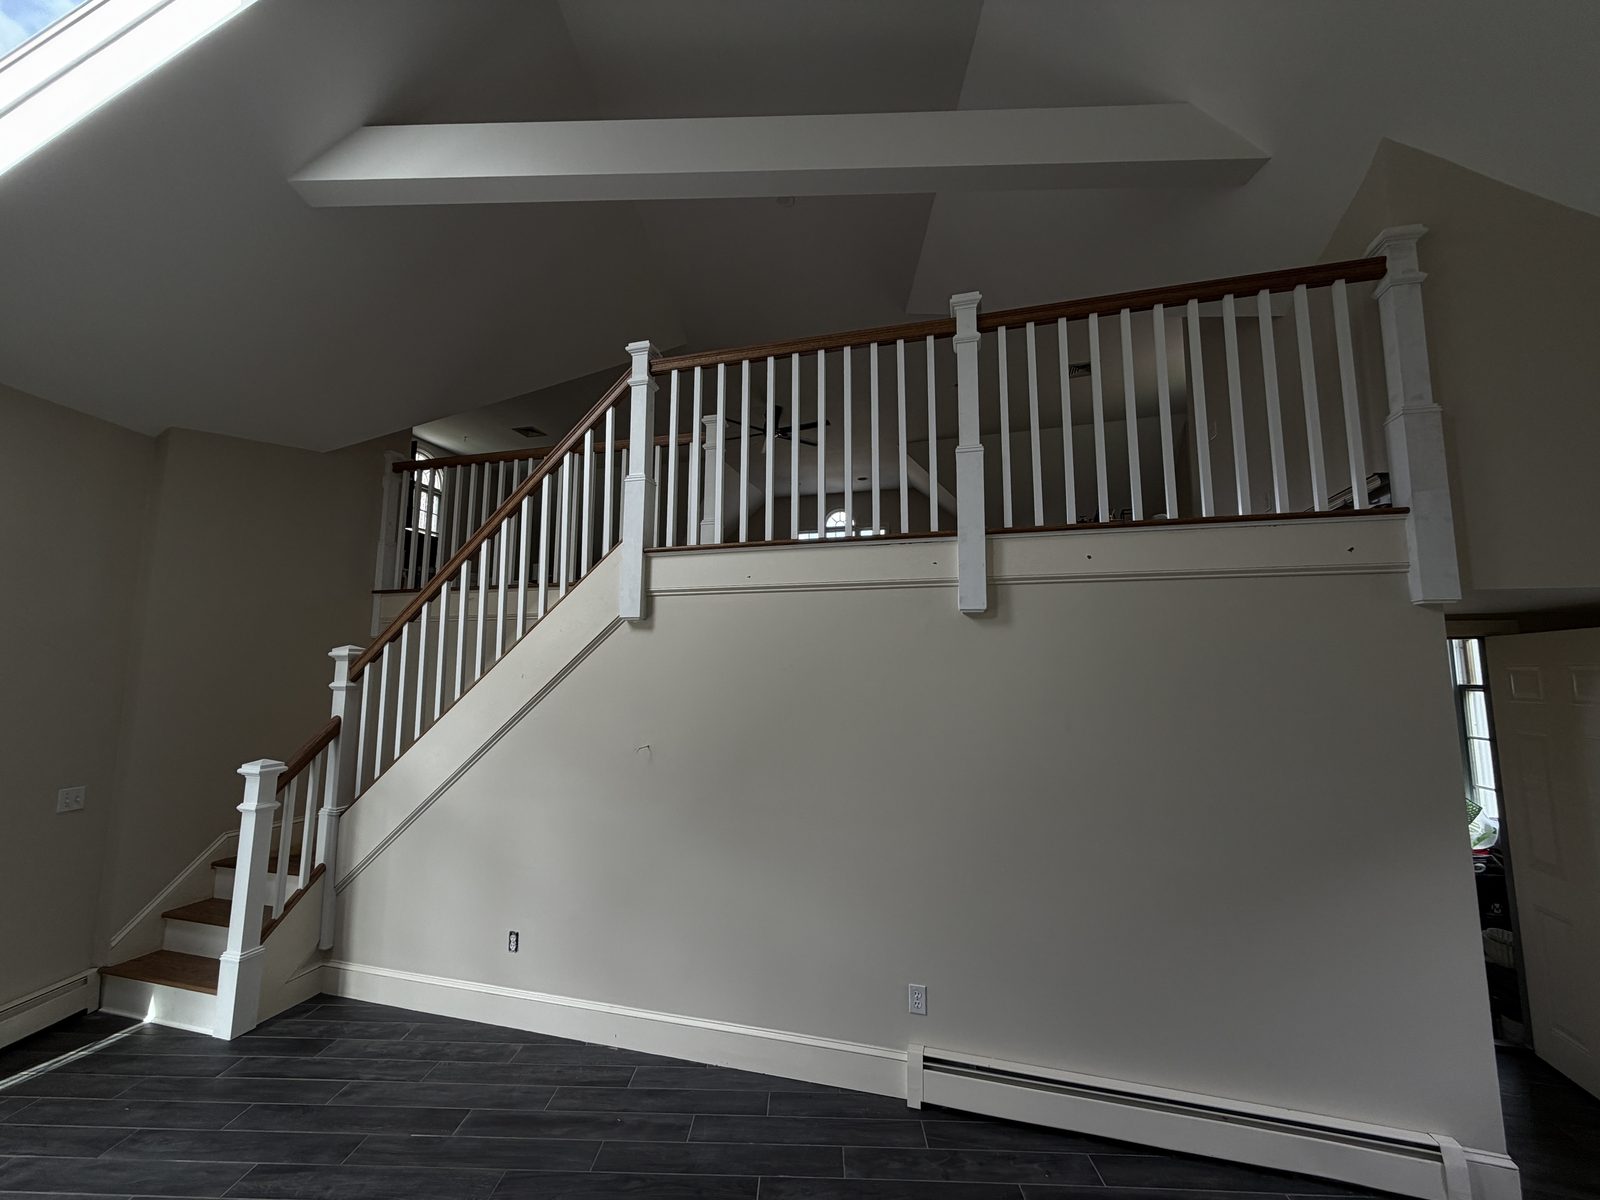
What Was Completed at This Rehoboth Home?
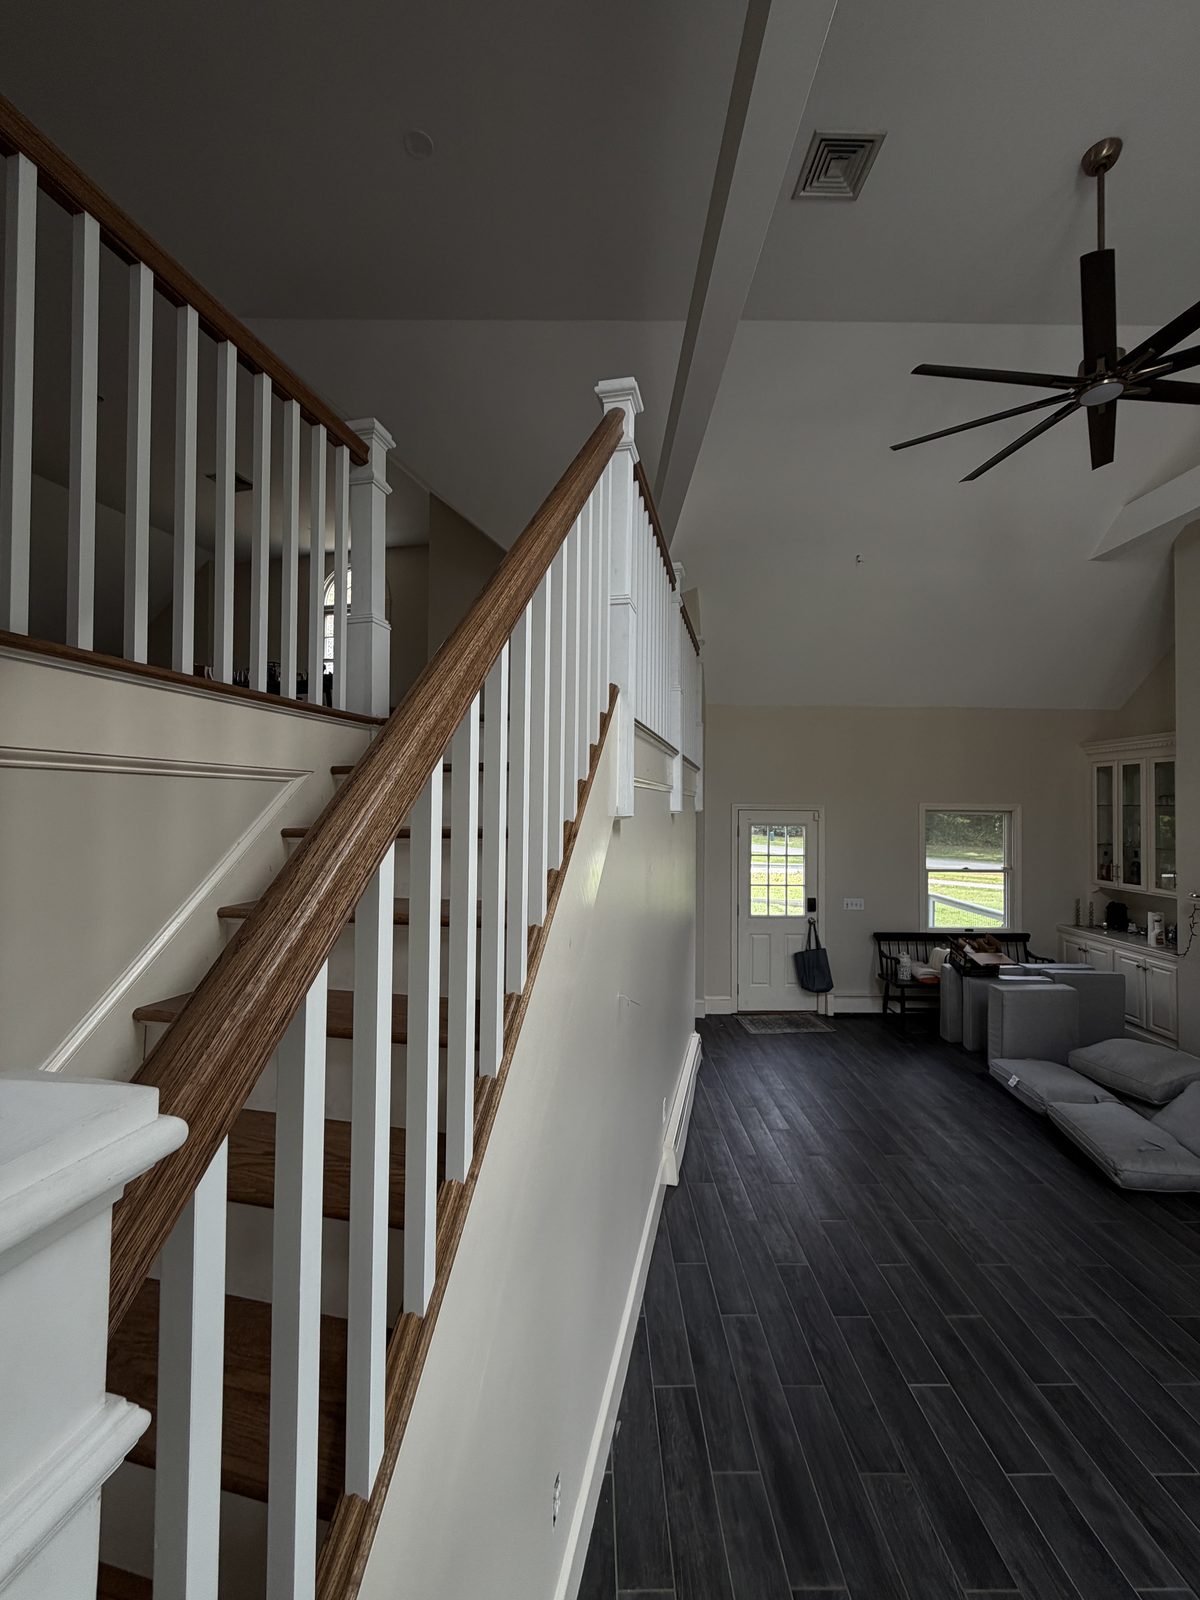
Independent Wood Flooring rebuilt and finished a custom, multi-level red oak staircase in Rehoboth, Massachusetts. The 12-day project included individually fitted red oak treads and railing components, contrasting painted risers and balusters, square newel posts, landing and transition details, and final fit-and-finish work. Jayson supervised the project directly, and all work was completed by Independent Wood Flooring’s trained in-house employees without subcontractors.
Rehoboth Staircase Project Facts
| Project detail | Information |
|---|---|
| Location | Rehoboth, Massachusetts |
| Project type | Custom staircase rebuild and railing renovation |
| Primary material | Red oak |
| Design | Multi-level staircase with open railing sections |
| Visible details | Red oak treads and rails, painted risers and balusters, square newel posts, landings and custom transitions |
| Timeline | 12 working days |
| Project leadership | Owner-led by Jayson Matias |
| Labor | Trained Independent Wood Flooring employees |
| Subcontractors | None |
| Warranty | Two-year labor warranty |
The Starting Point
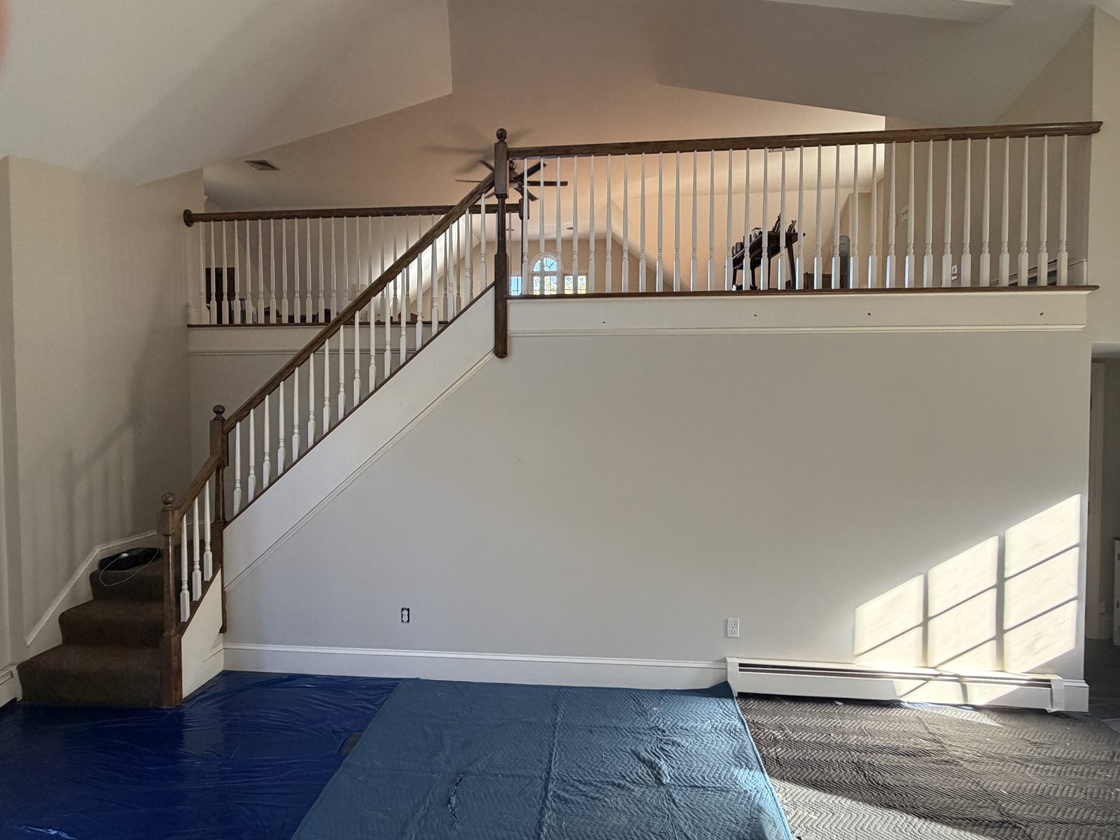
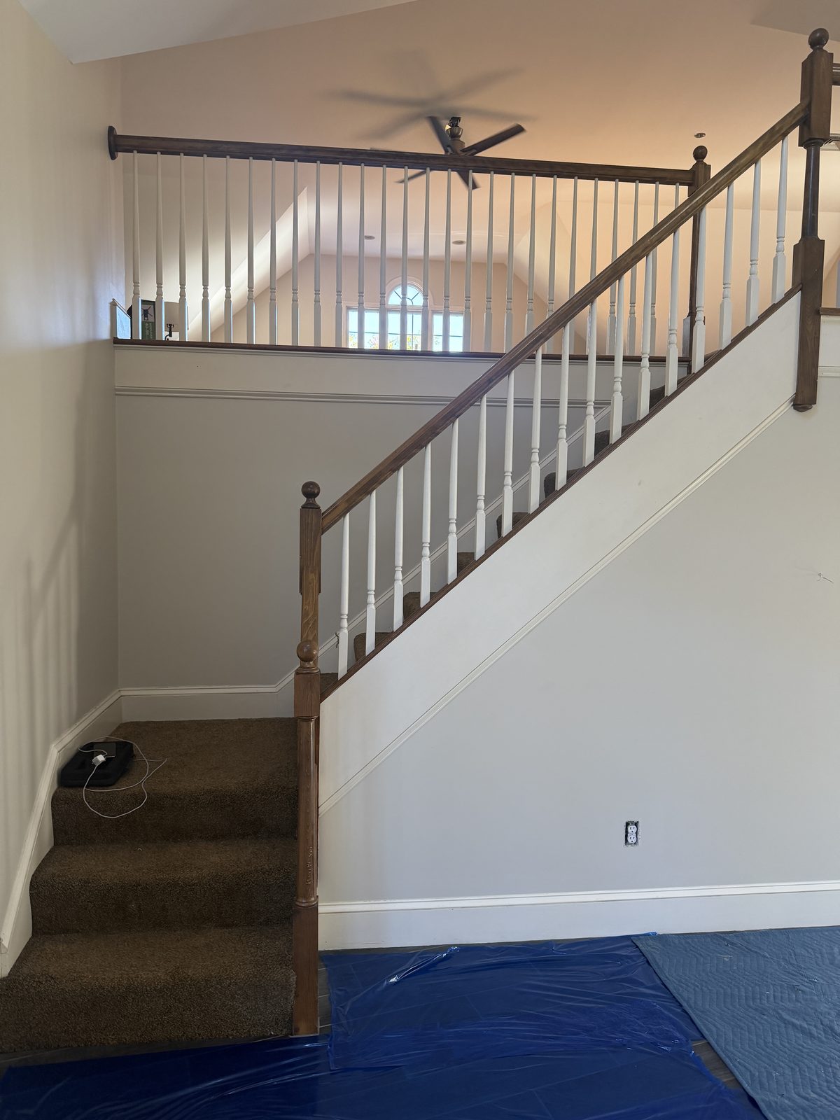
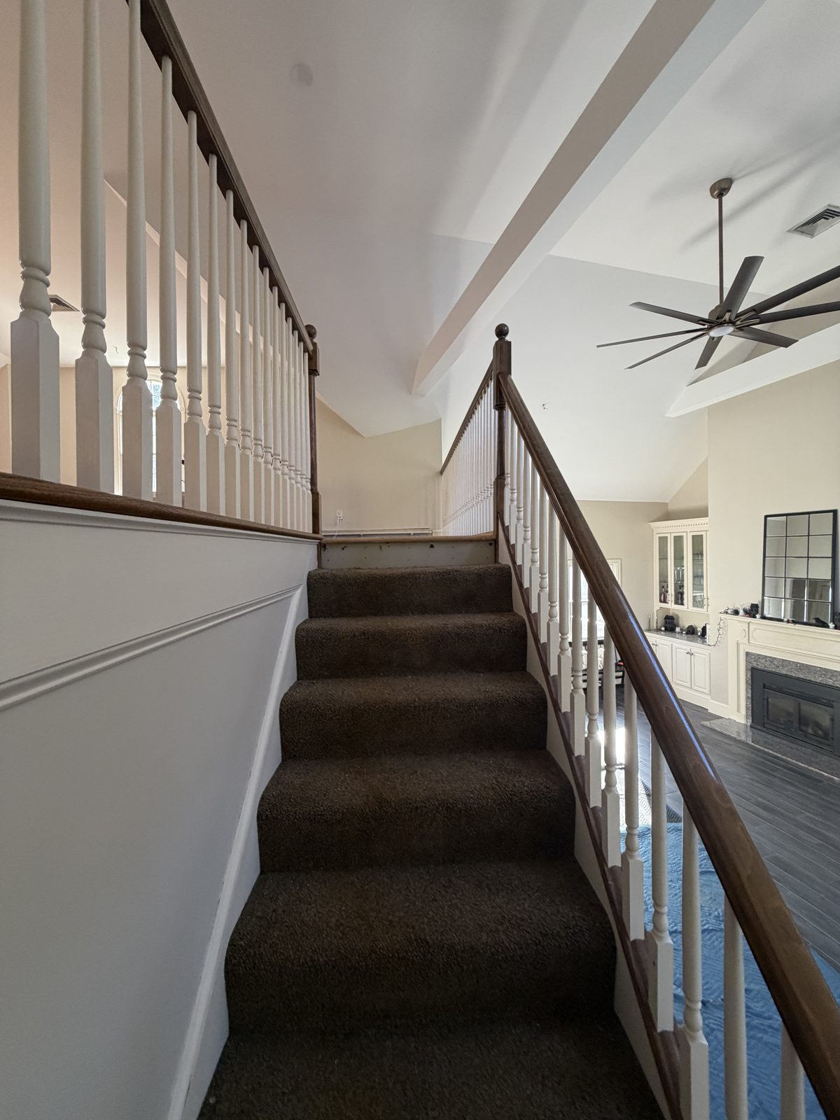
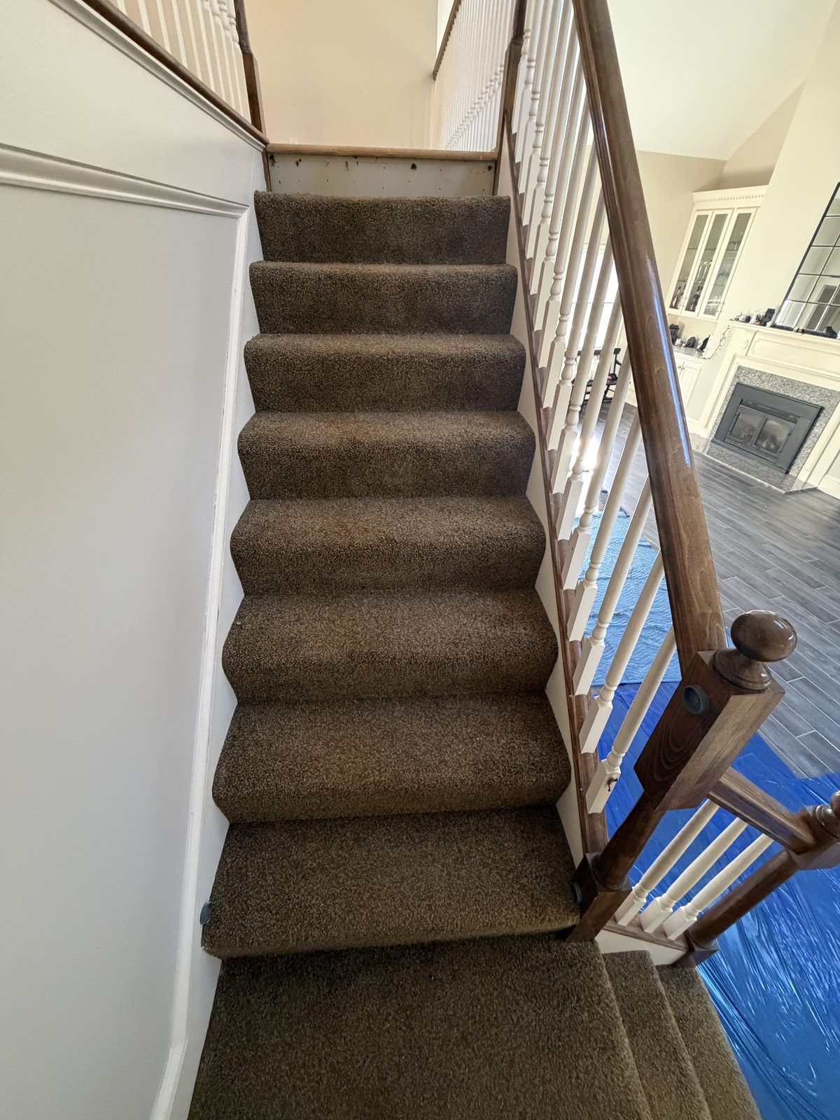
The staircase was a major architectural feature connecting several levels of the home. The homeowners needed more than a cosmetic touch-up: the staircase and railing system required coordinated custom work so the treads, landings, handrails, balusters, posts, and surrounding transitions would read as one finished installation.
Projects like this cannot be treated as a collection of standard parts. Changes in direction, open sides, landing conditions, wall connections, and transitions into the existing home all affect the final fit. Every visible component had to be planned in relation to the components around it.
Before photos
Careful Planning Before Installation
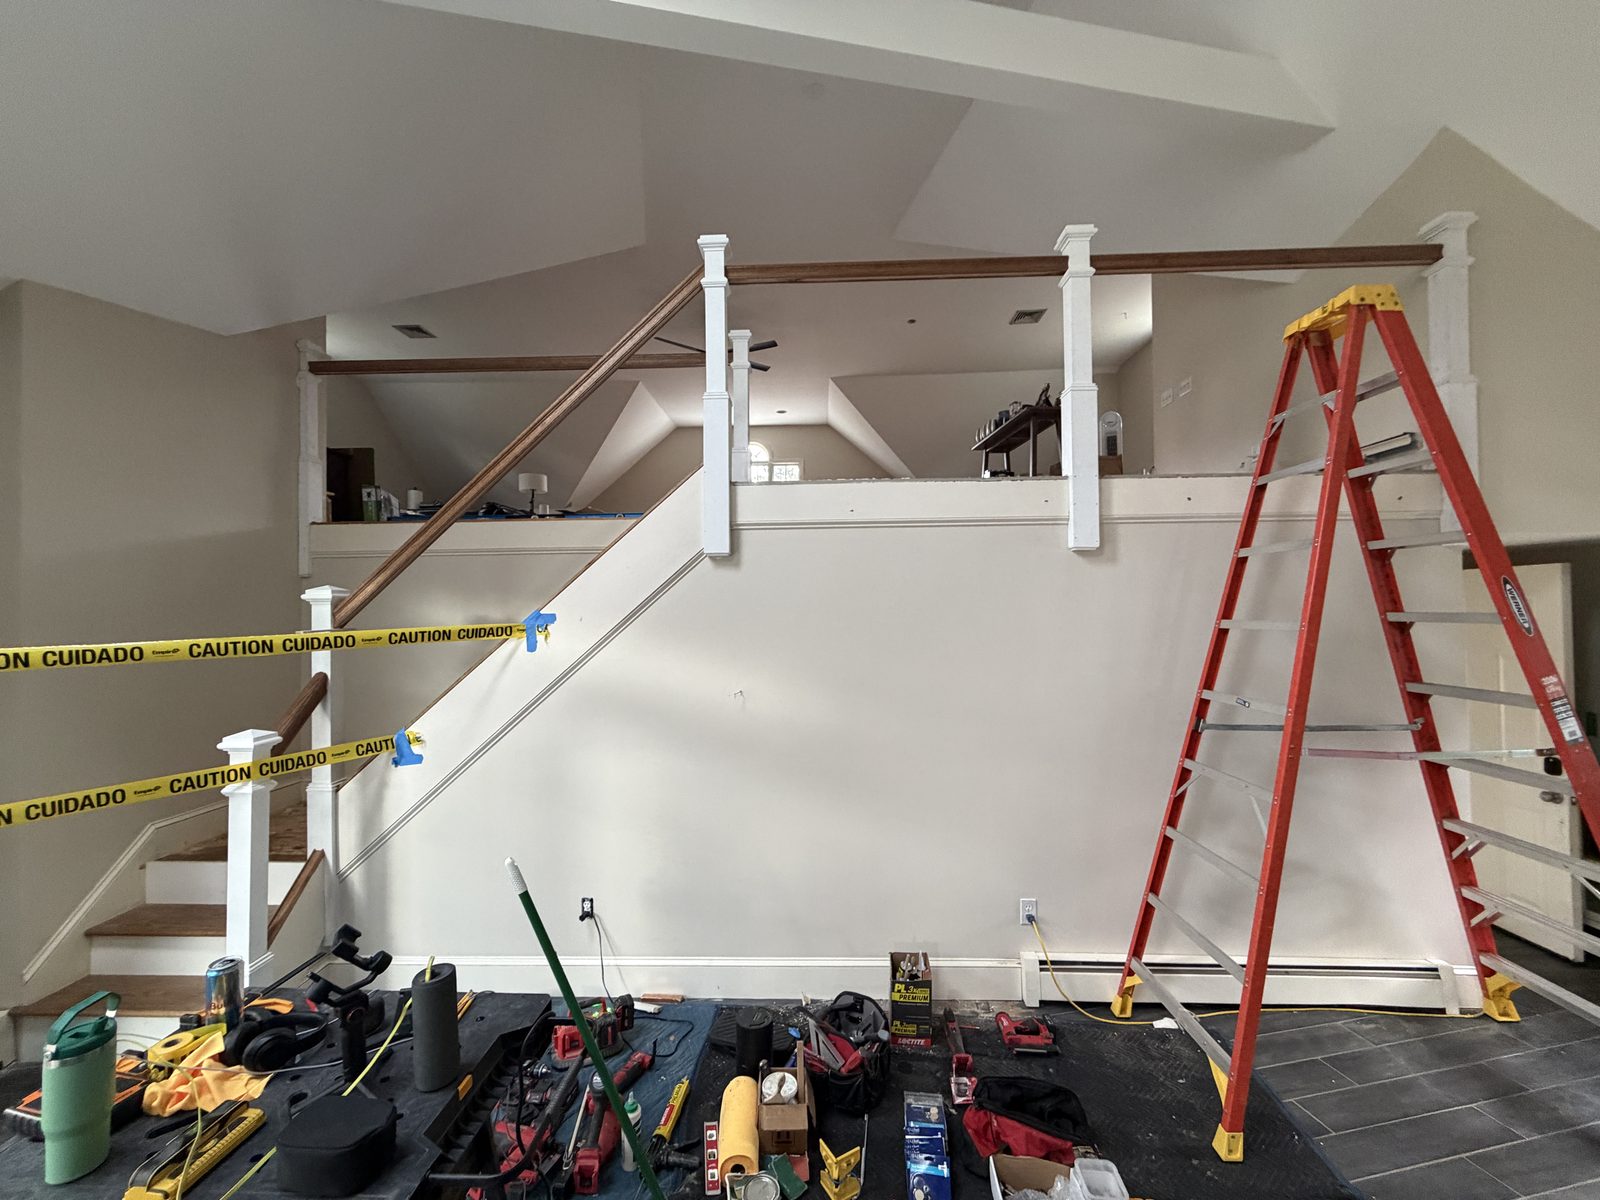
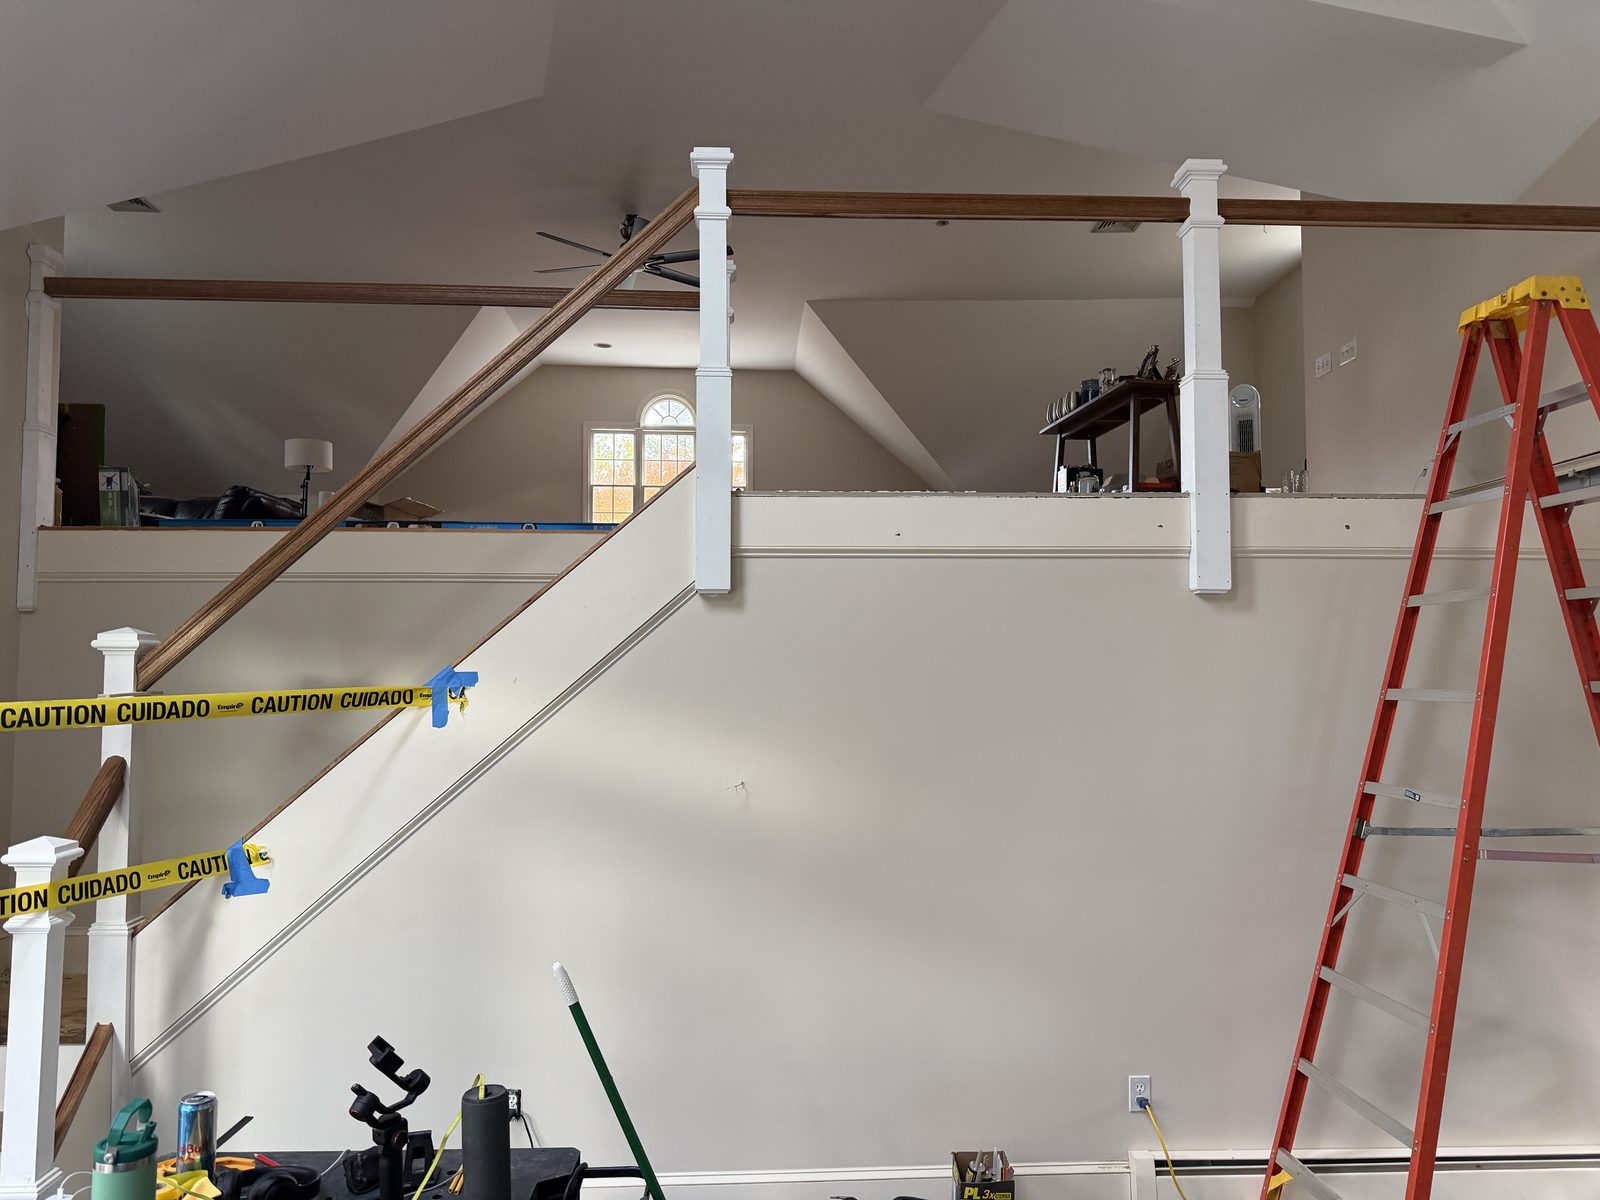
The first priority was establishing the finished geometry of the staircase and railing system. Measurements and sight lines had to work across multiple flights and landings, while the treads, posts, rails, and balusters had to align cleanly from one level to the next.
The work was sequenced carefully so each completed component created an accurate reference for the next. Surrounding areas were protected, installation points were prepared, and every piece was checked for fit before final fastening and finishing details were completed.
- Multi-level layout measured and planned as one connected system
- Red oak components individually fitted to existing conditions
- Tread, riser, landing, and railing transitions coordinated together
- Newel-post and baluster spacing checked for a consistent finished appearance
- Work areas kept controlled throughout the 12-day project
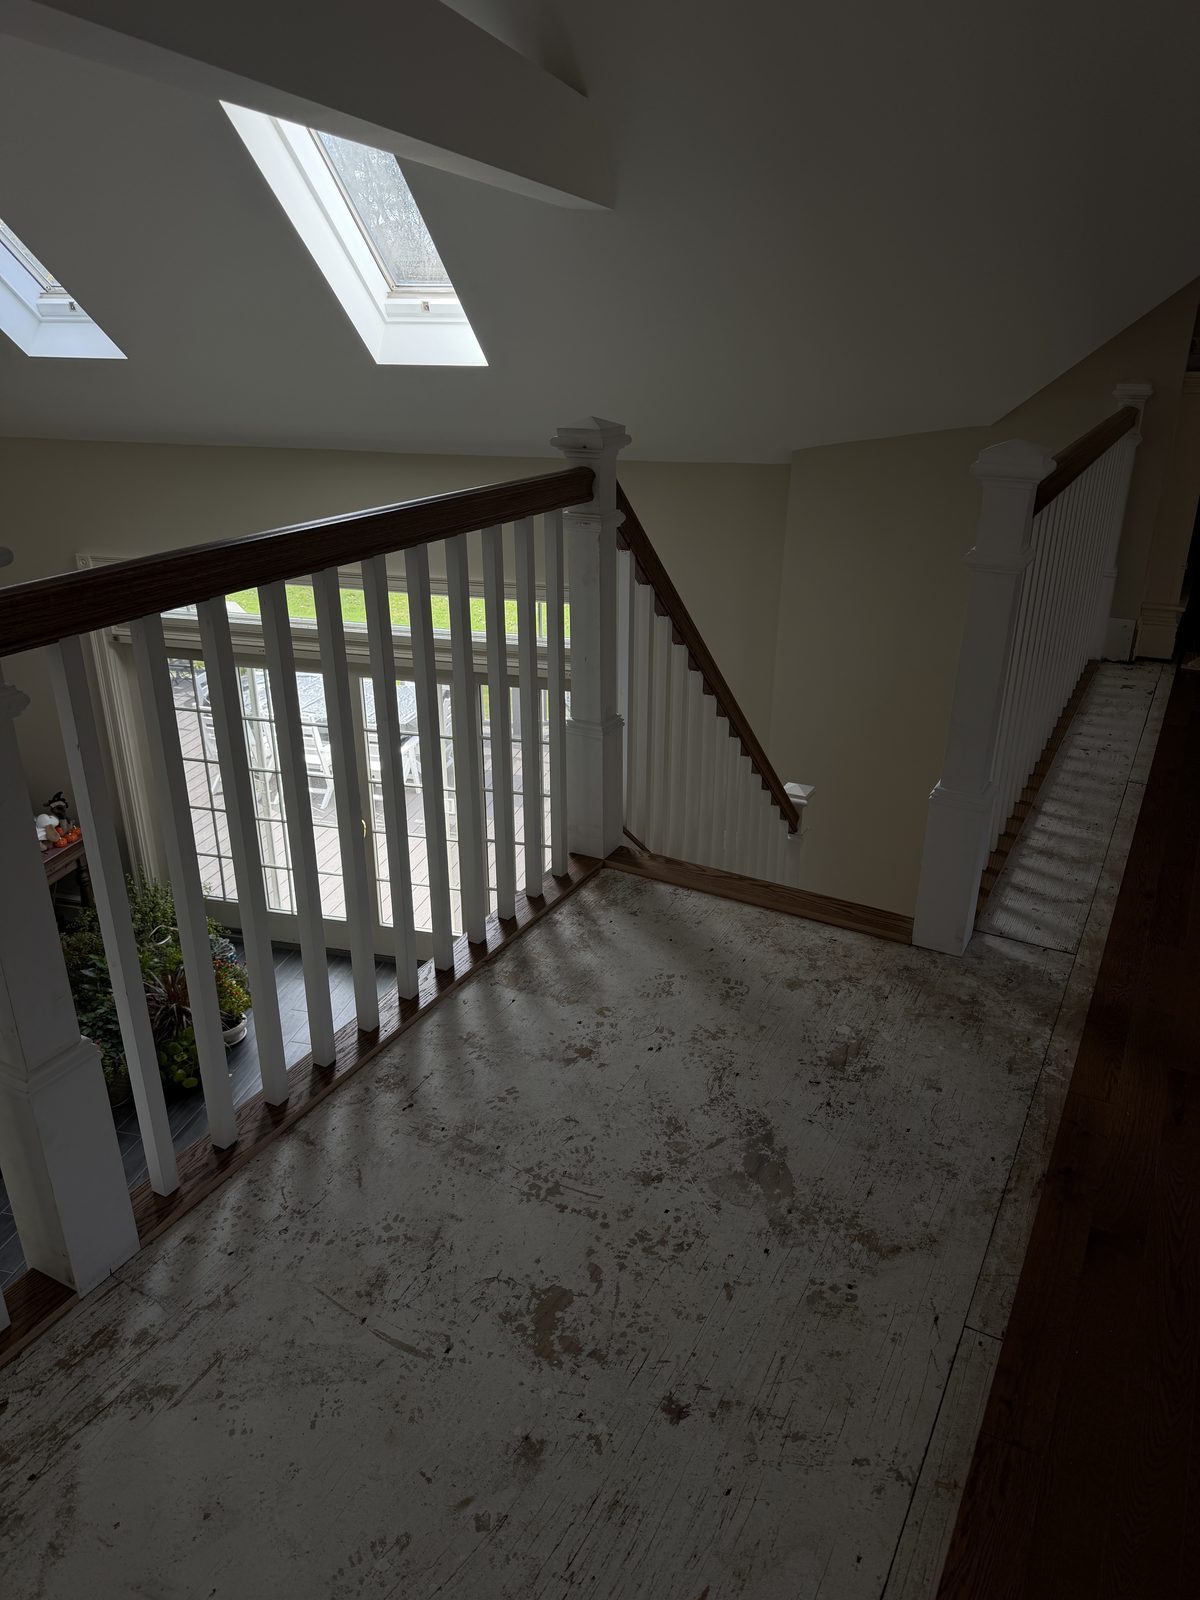
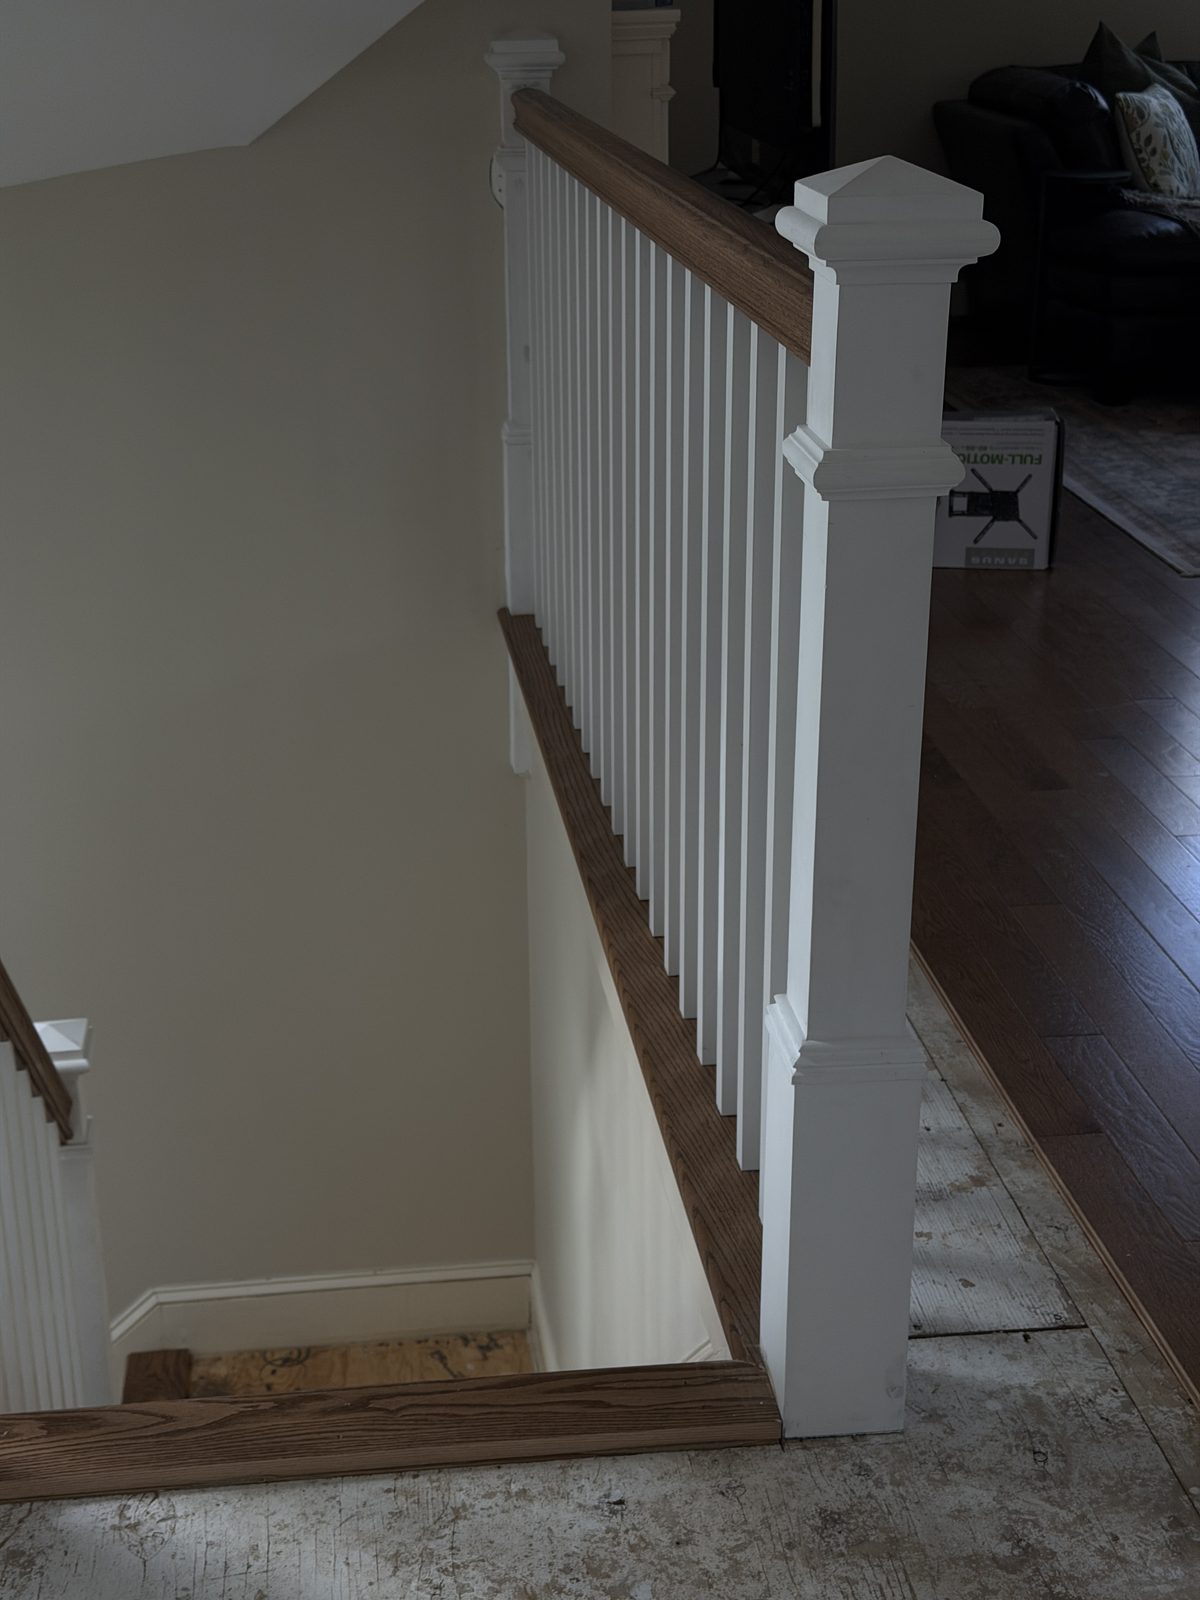
Process photos: planning and setting the posts and rails
Custom-Fitted Red Oak Across Every Level
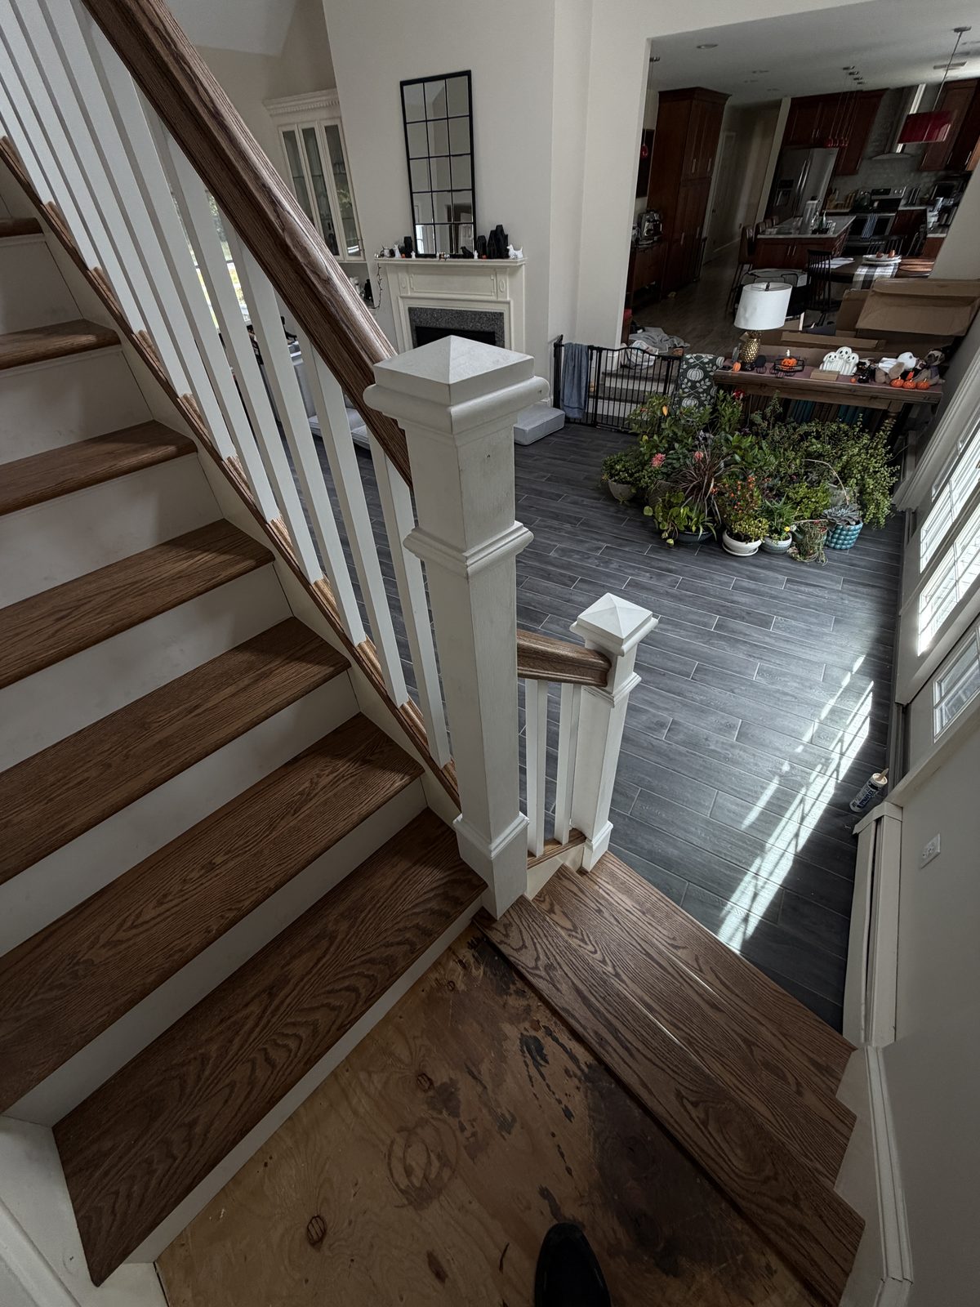
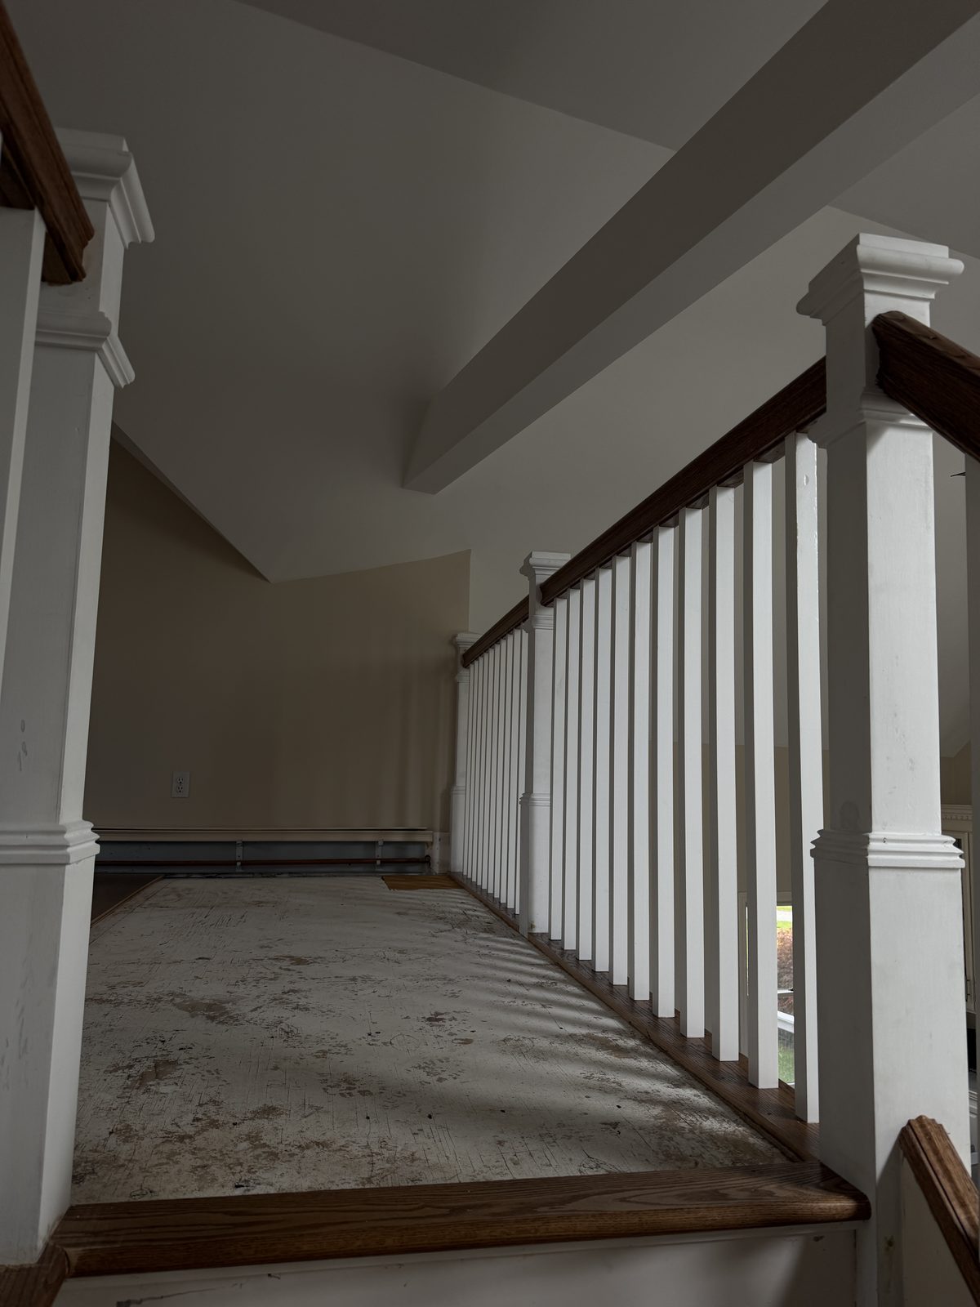
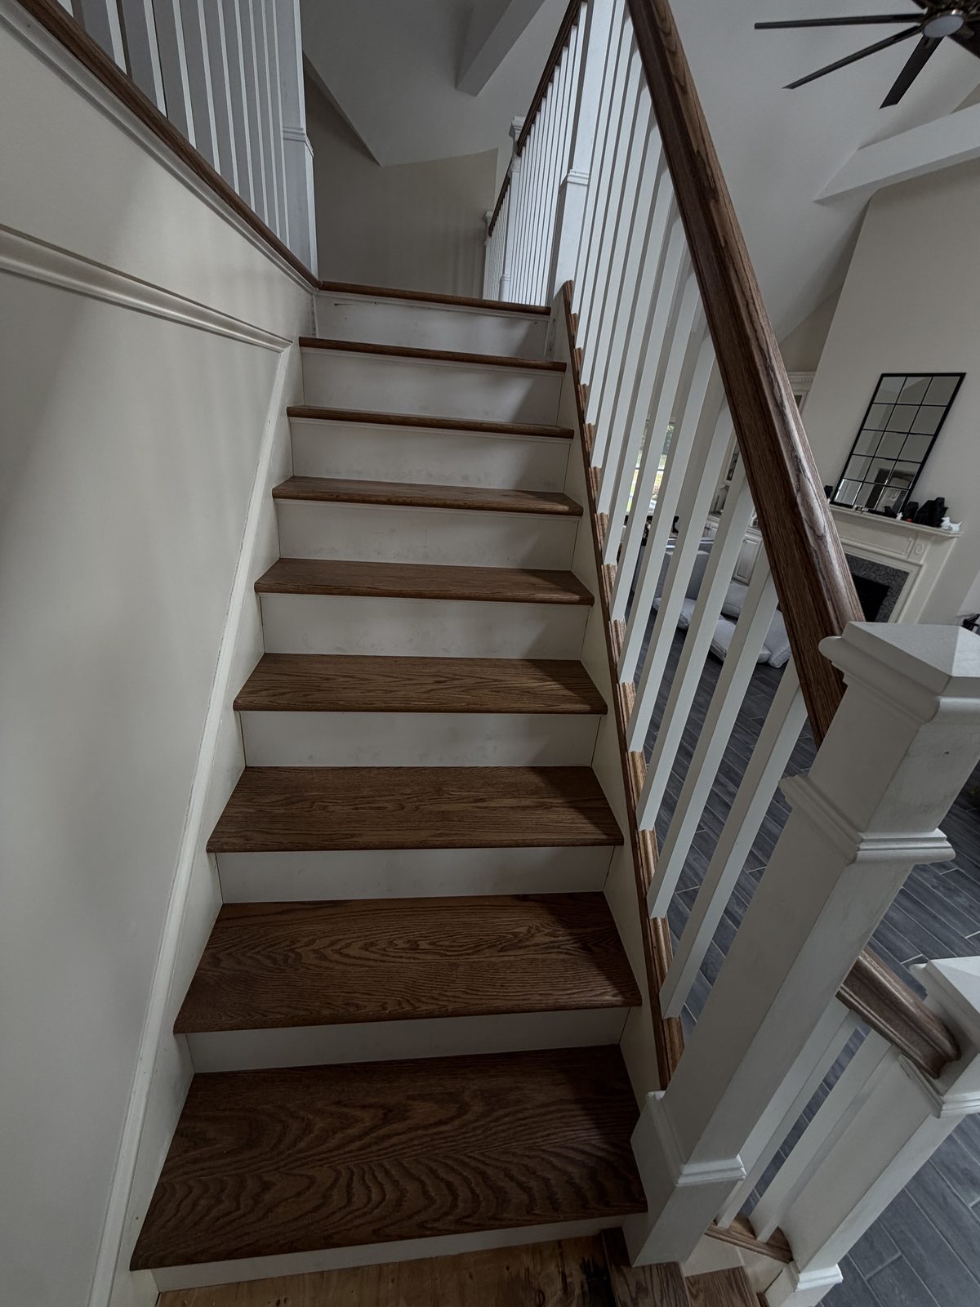
The red oak treads and railing components were fitted to the actual staircase rather than treated as interchangeable pieces. The grain, proportions, nosing, post locations, and transitions all had to remain visually consistent as the staircase moved through the home.
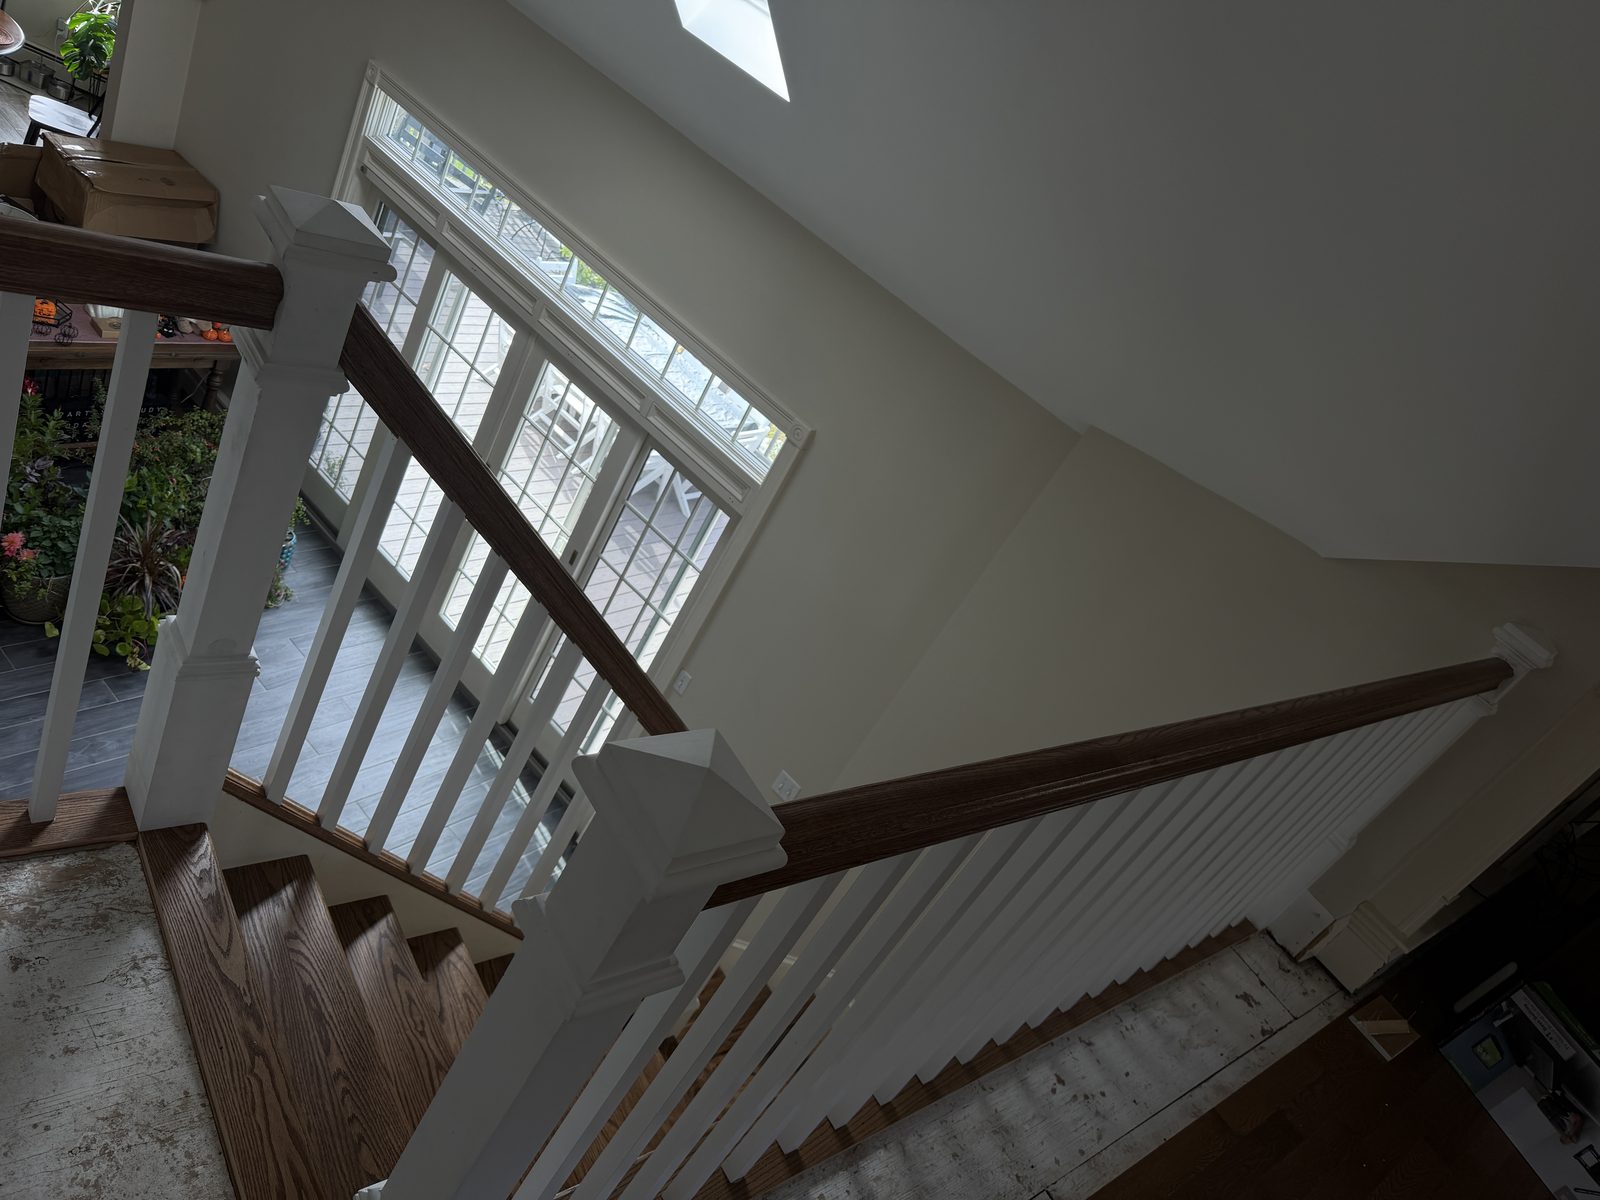
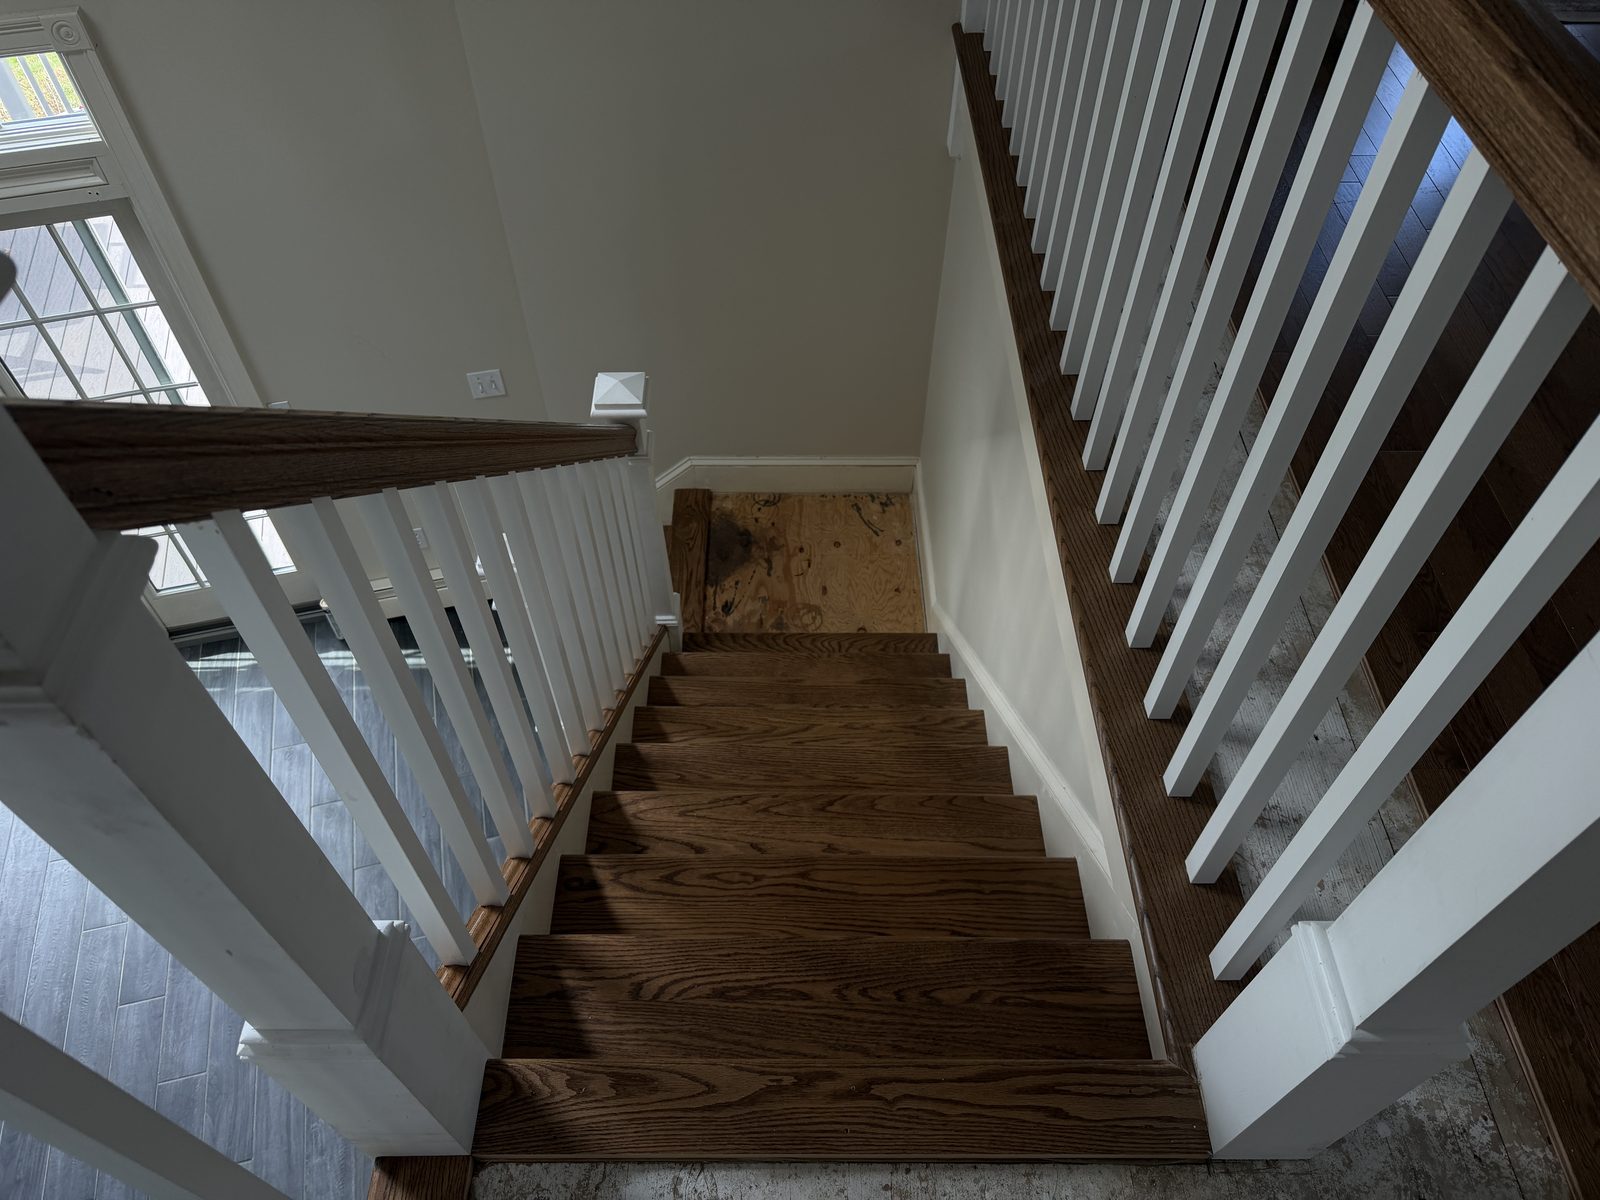
The finished design pairs the warmth and grain of red oak with painted risers, square balusters, and substantial square newel posts. That contrast gives the staircase a clean, timeless appearance while allowing the oak to remain the visual focus.
This was not subcontracted or passed between different trades. Jayson stayed personally involved, and the work was completed by Independent Wood Flooring’s trained hourly employees. That continuity matters on a staircase project, where small inconsistencies can compound across several flights and become obvious in the final result.
Process photos: treads, newel posts and landing details
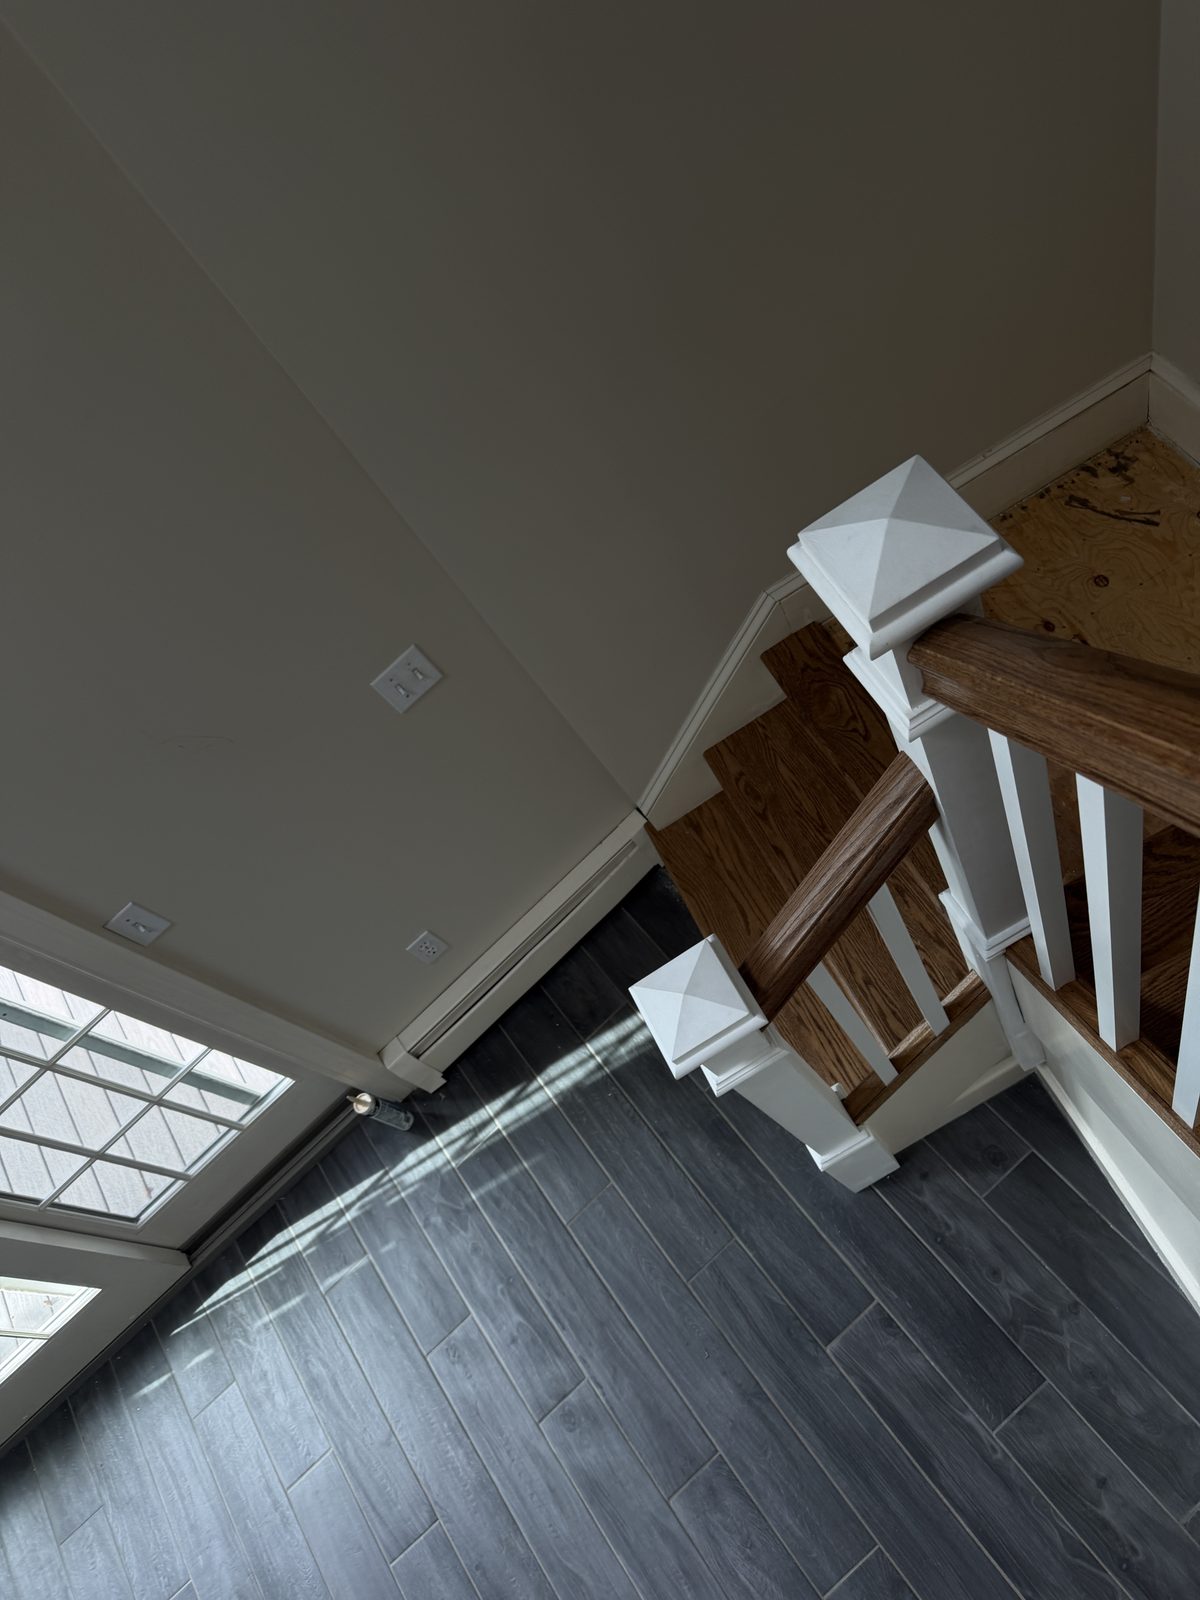
More from the installation
Watch the Rehoboth Staircase Take Shape
Filmed during the project, while the work was still in progress.
About this video
This 32-second video was filmed during the Rehoboth staircase rebuild, before final details were complete. It shows the original carpeted staircase, demolition, preparation, measuring and cutting of posts and trim, and custom fitting, ending with the staircase as it stood while final details were still in progress. The project took 12 working days and was completed by Jayson and Independent Wood Flooring’s trained in-house employees without subcontractors.
On-screen text in the video
The video has music and on-screen text only, with no narration. Text appears in this order:
- 12 days into this custom staircase build
- Demolition · preparation · custom fitting
- Every tread, riser, post and railing measured for this home
- Owner-led · In-house team · No subcontractors
- Rehoboth, Massachusetts
- Final details still in progress
- Planning a staircase? Call (401) 644-3982
The Finished Rehoboth Staircase
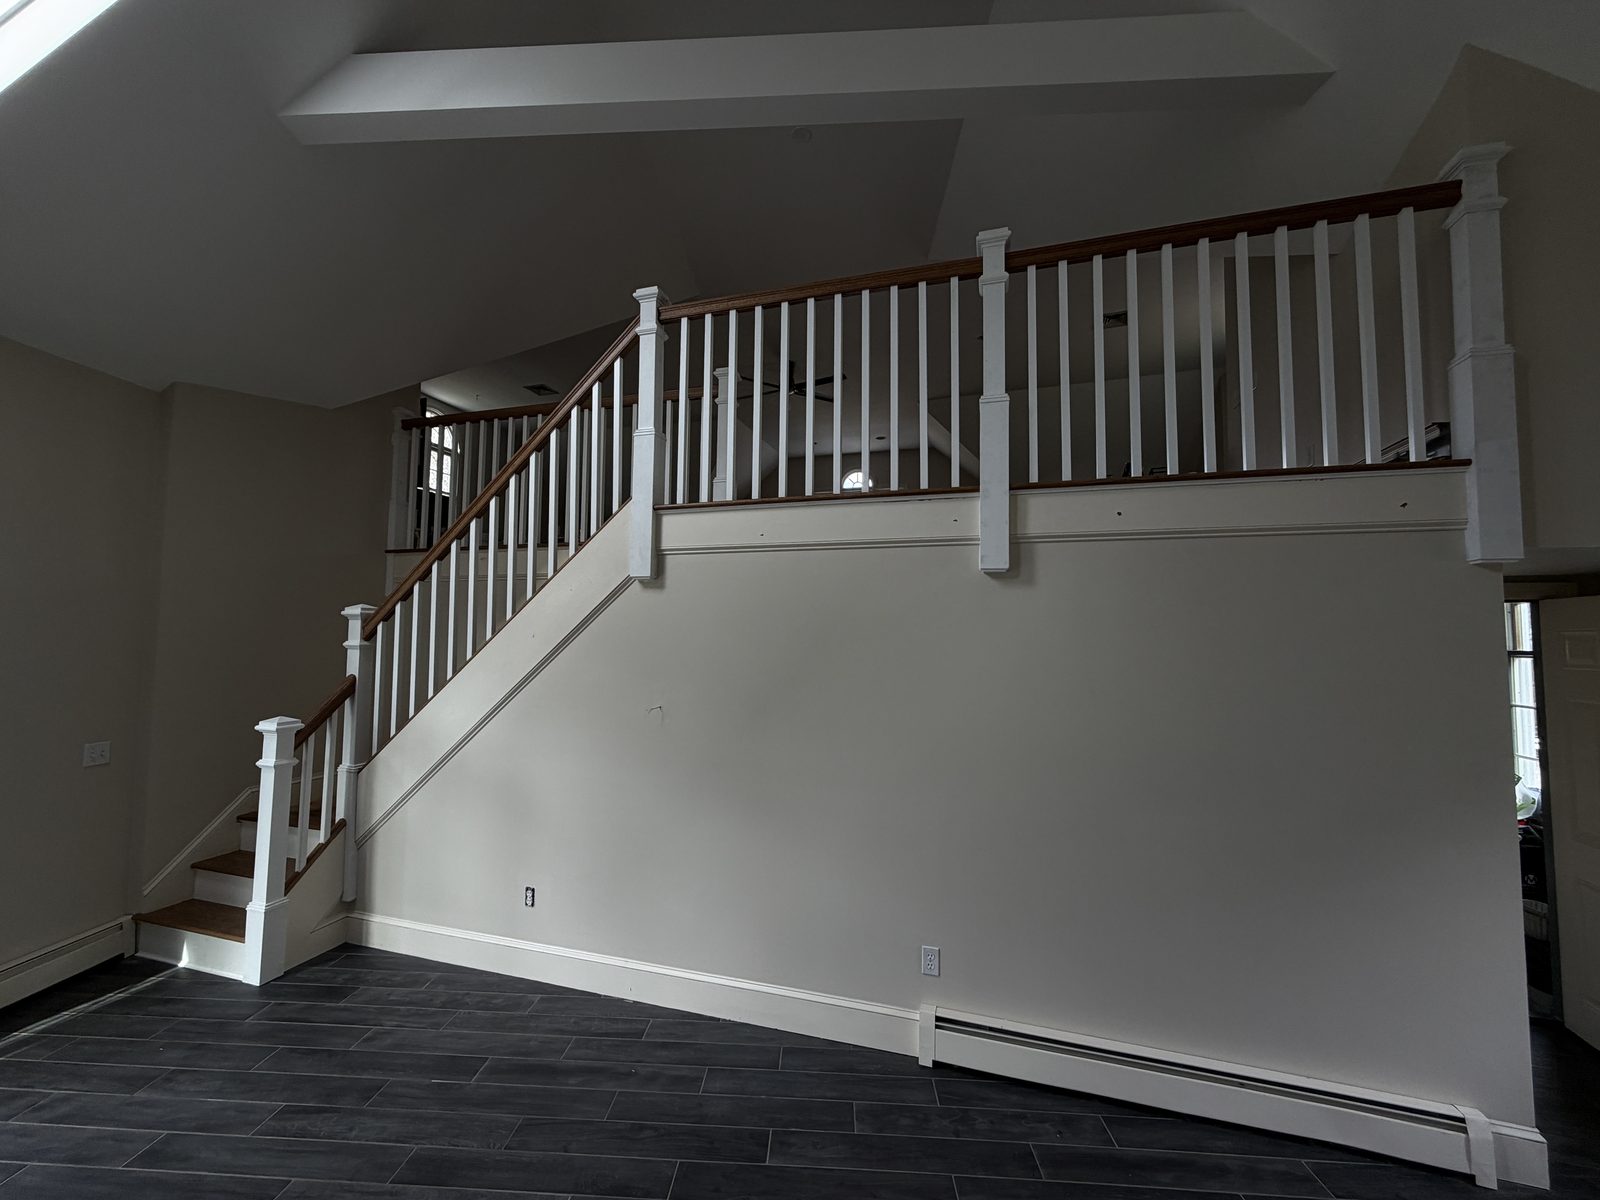
The completed staircase now carries one coordinated design through the home’s multiple levels. Red oak treads and rails provide warmth and continuity, while the painted risers, balusters, and newel posts keep the overall appearance clean and architectural.
The finished work shows what separates a complete staircase build from a simple tread replacement: consistent lines, carefully fitted transitions, balanced proportions, and details that remain connected from the first step to the upper railing system.
Independent Wood Flooring backs the completed work with a two-year labor warranty. More importantly, the same owner and in-house team responsible for the work remain accountable after the project is finished.
Finished photos
Why Owner-Led, In-House Craftsmanship Matters
A staircase brings structure, finish carpentry, wood flooring, and railing details together in one highly visible part of a home. The person planning the work must understand how each decision affects the next one.
Independent Wood Flooring does not hand staircase projects to subcontractors. Jayson remains personally involved, and the company’s trained hourly employees carry the same standards from preparation through the final walkthrough. That provides the homeowner with one accountable team, consistent workmanship, and a two-year labor warranty on the completed project.
Learn more about our custom staircase design and construction and staircase remodeling services, browse more selected projects, or read what customers say in their reviews.
What sets this approach apart
- More than 30 years of flooring and staircase experience
- Owner involvement from consultation through completion
- Trained in-house employees; no subcontractors
- Custom fitting for the actual conditions in the home
- Technical attention to geometry, transitions, and finish details
- Two-year labor warranty
Frequently Asked Questions About Custom Staircases
How long did this Rehoboth staircase project take?
The completed custom staircase rebuild took 12 working days. Timelines vary according to the number of flights, railing design, material availability, existing conditions, and the amount of custom fabrication required.
What wood was used for this staircase?
Red oak was used for the visible hardwood staircase components. Its grain and warm color work well for custom treads, handrails, landings, and matching trim.
Who completed the work?
Jayson personally remained involved throughout the project, working with Independent Wood Flooring’s trained in-house employees. No subcontractors were used.
Can Independent Wood Flooring match a new staircase to existing floors?
Yes. Species, color, sheen, profiles, transitions, and surrounding finishes can be evaluated so a staircase works with the rest of the home. The exact matching approach depends on the existing flooring and the selected materials.
Does the staircase work include a warranty?
Yes. Independent Wood Flooring provides a two-year labor warranty on its completed work.
What areas does Independent Wood Flooring serve?
Independent Wood Flooring is based in West Warwick, Rhode Island and serves homeowners throughout Rhode Island and nearby communities in Massachusetts and Connecticut, including Rehoboth and surrounding southeastern Massachusetts.
Planning a Custom Staircase Renovation?
If your staircase needs more than a surface-level update, Jayson can evaluate the structure, materials, railing layout, transitions, and the best way to connect the finished staircase to the rest of your home.
Independent Wood Flooring provides owner-led custom staircase design and construction throughout Rhode Island and nearby southeastern Massachusetts. Your project is completed by our trained in-house employees—not subcontractors—and backed by our two-year labor warranty.
Request an On-Site Staircase ConsultationCall Jayson at (401) 644-3982
Free, no-pressure consultation · Owner involvement · In-house employees · Two-year labor warranty